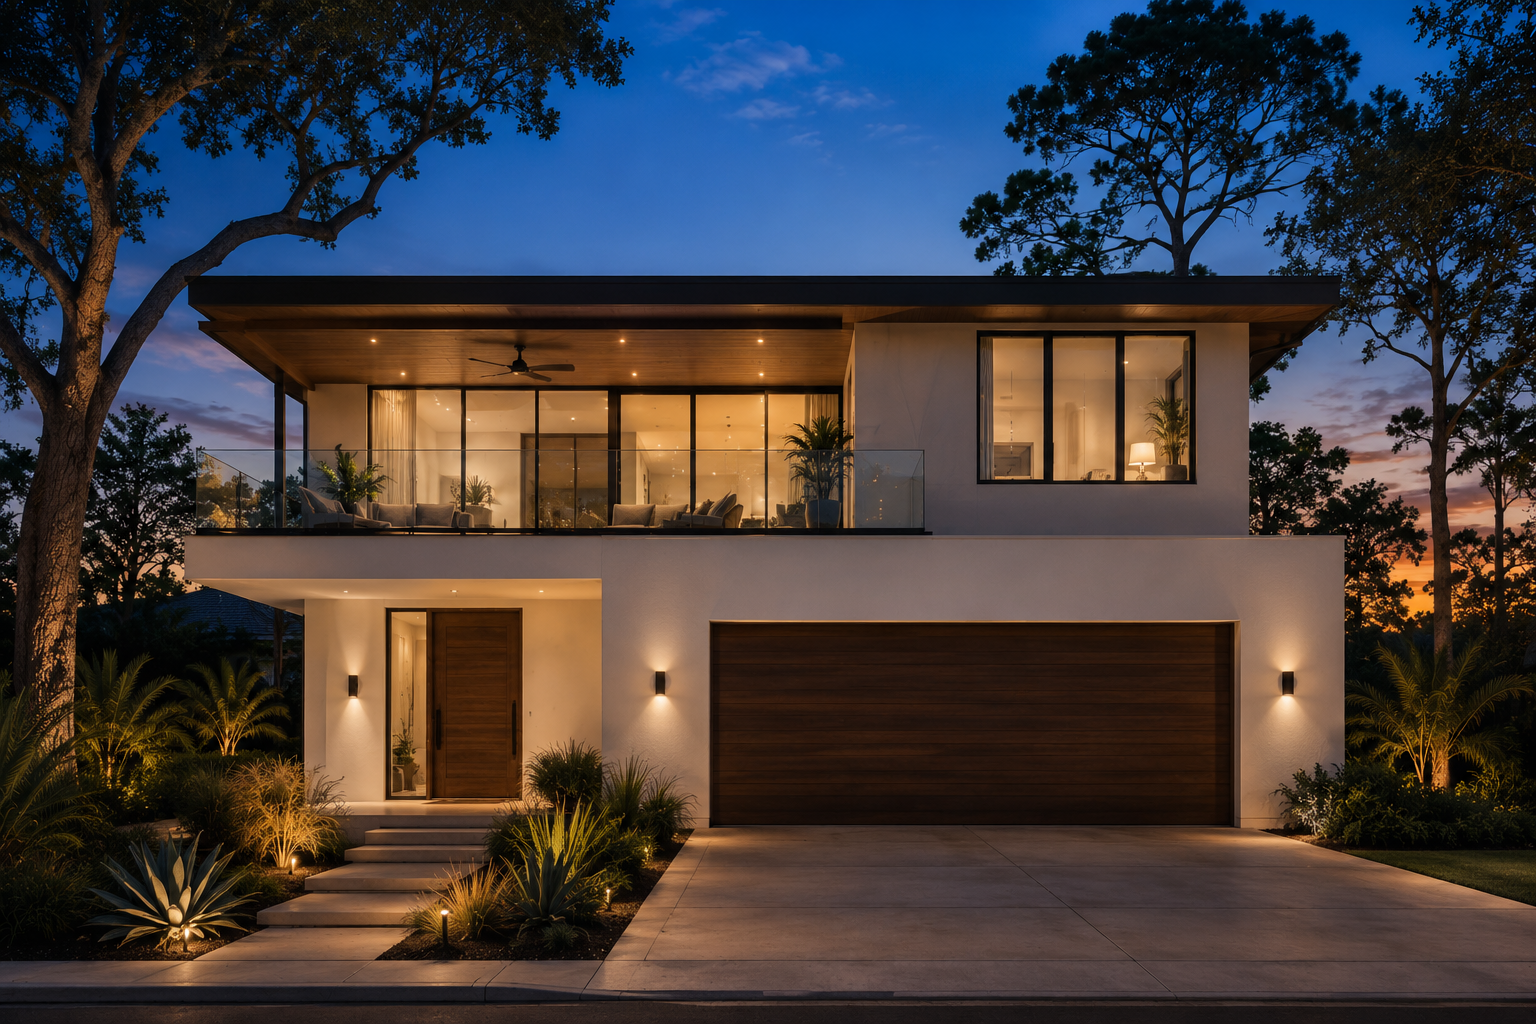
Location
Serving Tampa Bay & Southwest Florida
Serving Tampa Bay & Southwest Florida
Inspiration Gallery
Explore our ADU house models designed for Florida living. From elevated coastal ADUs to garage apartments and backyard guest suites, each concept is created with functionality, curb appeal, and Florida property conditions in mind.
Every ADU model can be adapted based on your lot, local zoning, flood zone, garage needs, setbacks, and permitting requirements. Whether you need space for family, guests, rental income, storage, or a private office, Rock Homes & Estates can help design an ADU that fits your property and lifestyle.
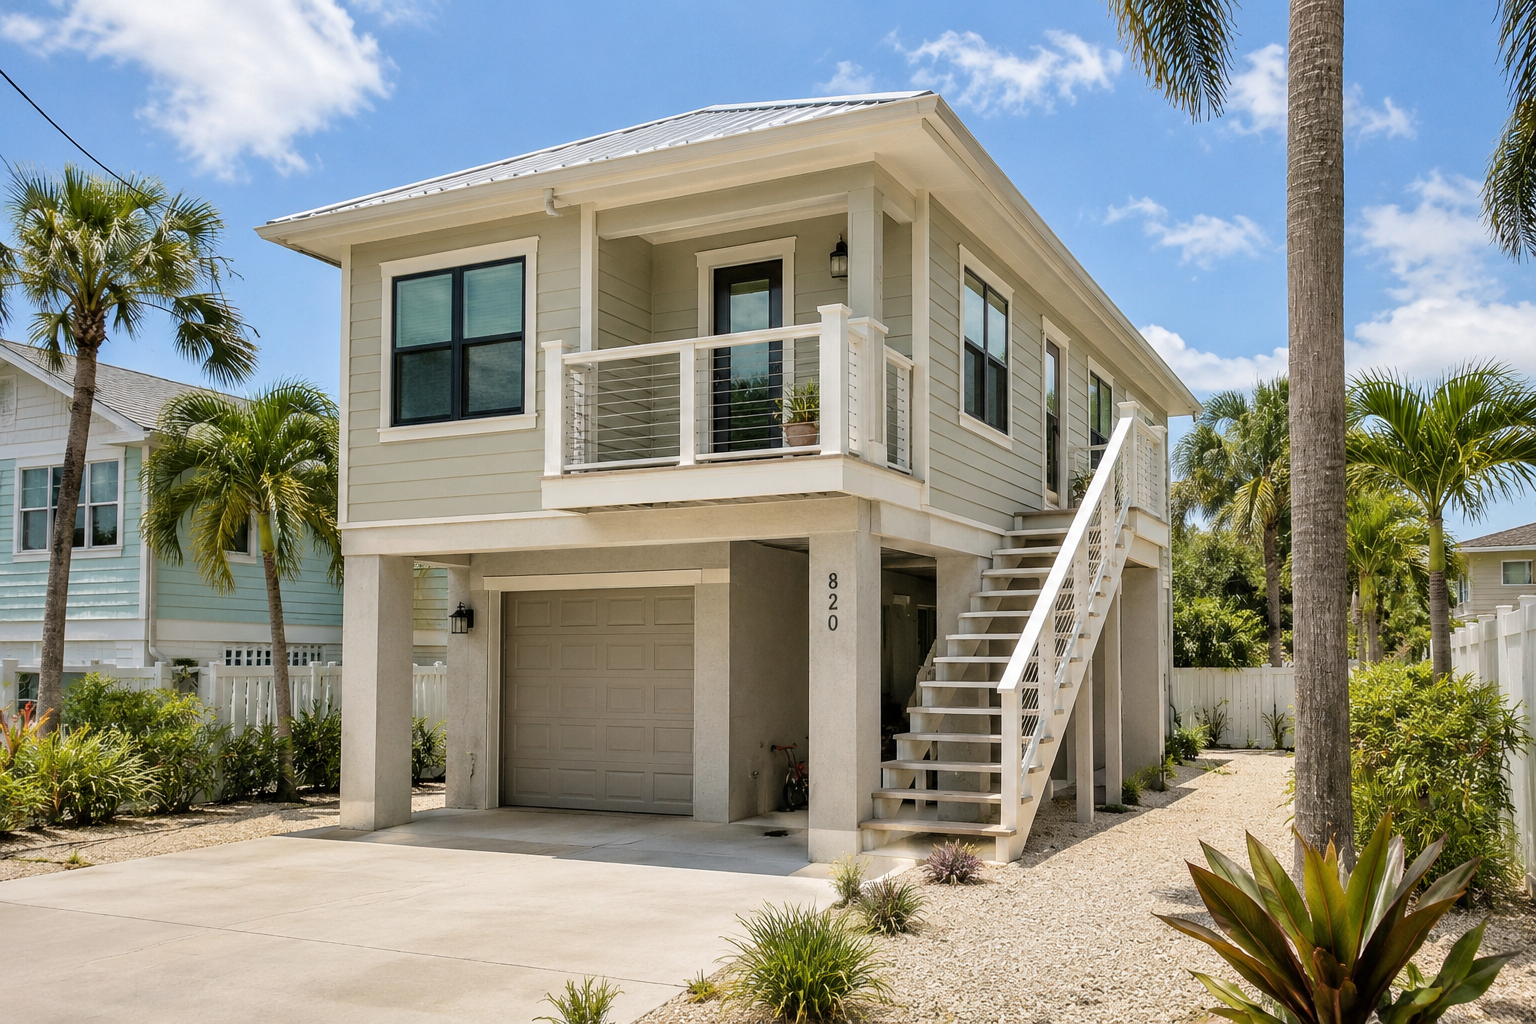
Designed for Florida coastal living, The Coastal Lift ADU features an elevated living area with ground-level space reserved for parking, storage, and access. This model is ideal for flood-conscious properties, waterfront lots, or homeowners who want a practical guest suite or rental-style ADU with a garage below.
With its coastal exterior, impact-style windows, exterior stairs, and open lower-level design, this model offers a smart solution for homeowners looking to maximize their property while keeping Florida floodplain considerations in mind.
Best For :
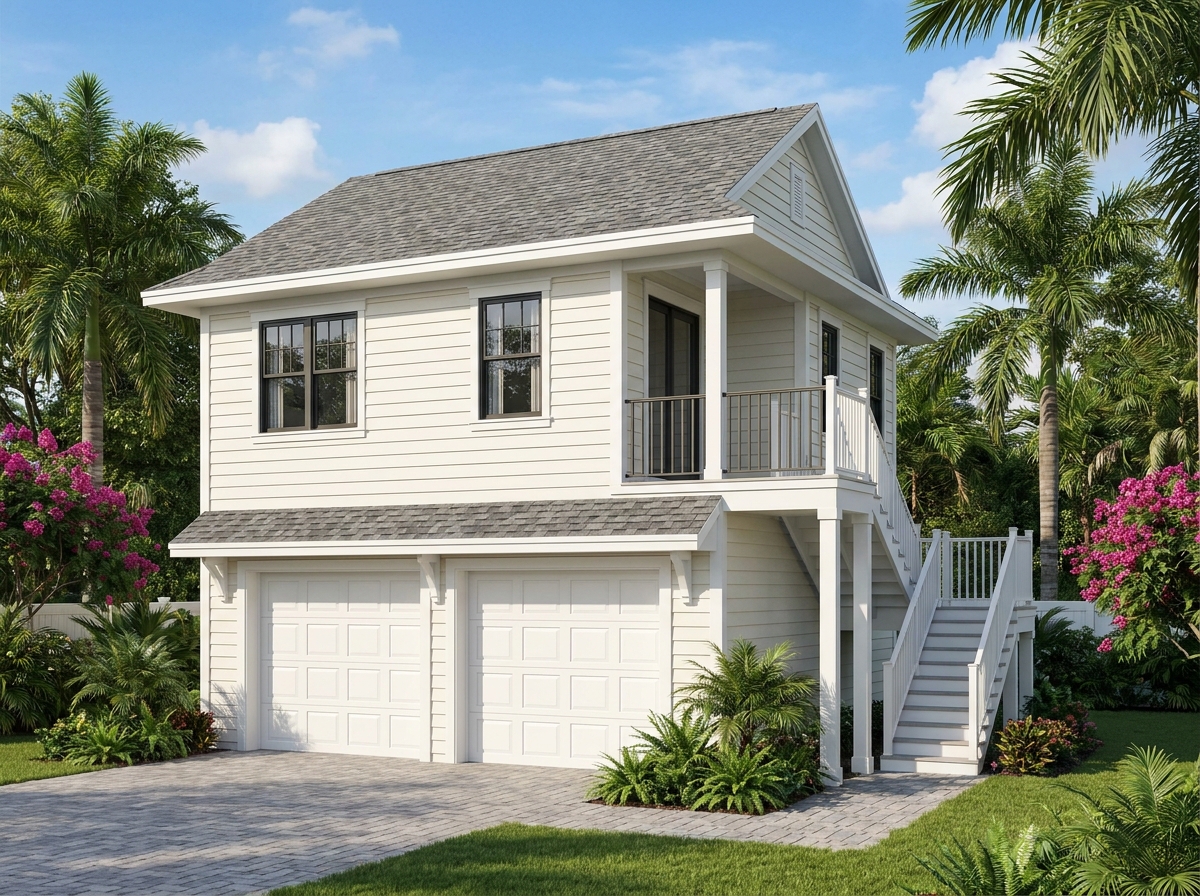
The Carriage House ADU combines a detached garage with a private apartment above, creating a timeless and functional addition to a Florida property. This model is perfect for homeowners who want extra living space without sacrificing garage or storage use.
The upper-level ADU can serve as a guest suite, private office, long-term rental, or multigenerational living space. With its classic garage doors, balcony, exterior stair access, and coastal transitional design, it brings both curb appeal and flexibility to the backyard.
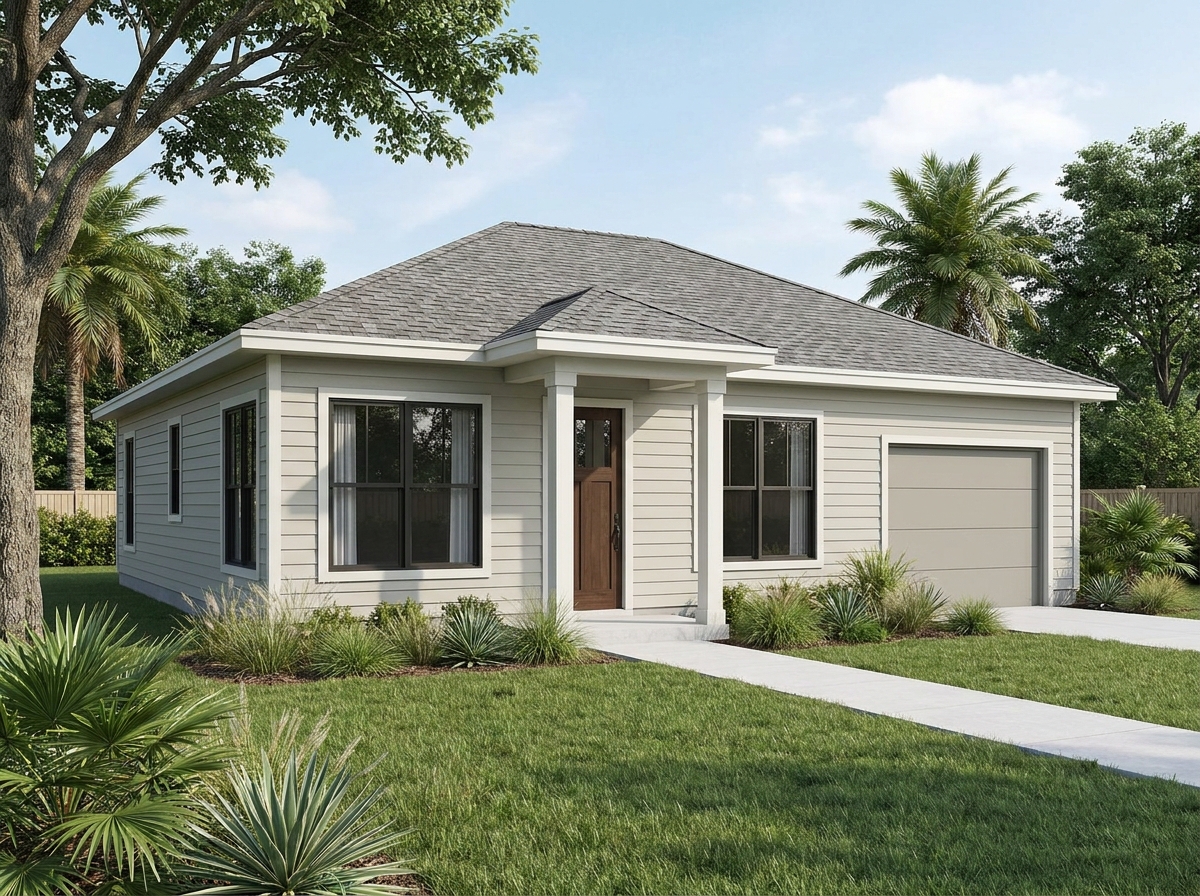
The Backyard Suite ADU is a single-story detached guest house designed for comfort, privacy, and everyday functionality. With its welcoming porch, attached garage, and Florida-inspired exterior, this model feels like a complete small home rather than a simple backyard structure.
This ADU is a great option for families who need extra space for relatives, visitors, caregivers, or a private work-from-home setup. Its compact footprint makes it practical for many residential lots while still offering a polished custom-home appearance.
Best For :
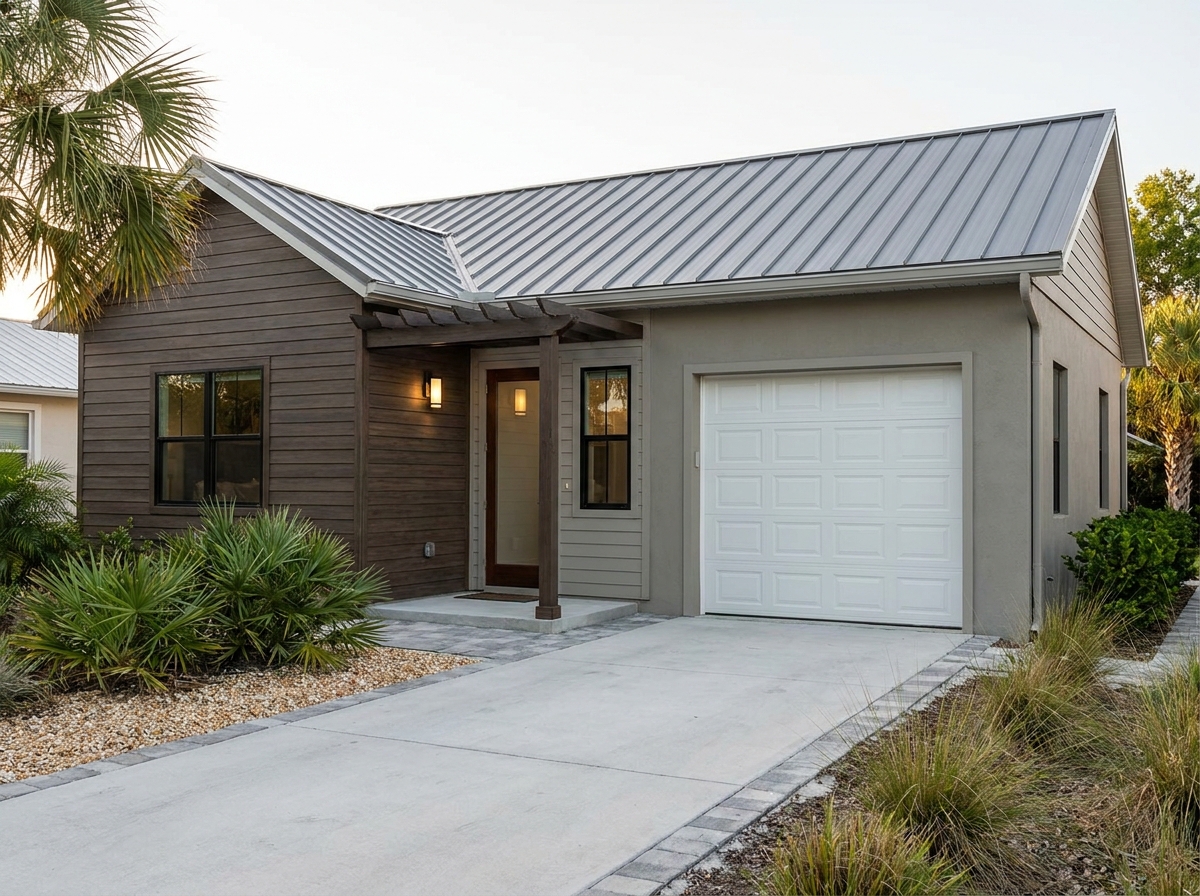
The Modern Studio Garage ADU is a compact, efficient model designed for homeowners who want a stylish living space with an attached one-car garage. Its modern Florida look, clean roofline, wood accents, and practical layout make it ideal for smaller lots or side-yard placements.
This model works well as a studio apartment, private guest suite, home office, creative studio, or rental-style space. It offers a smart balance of function and design while keeping the structure simple, buildable, and visually elevated.
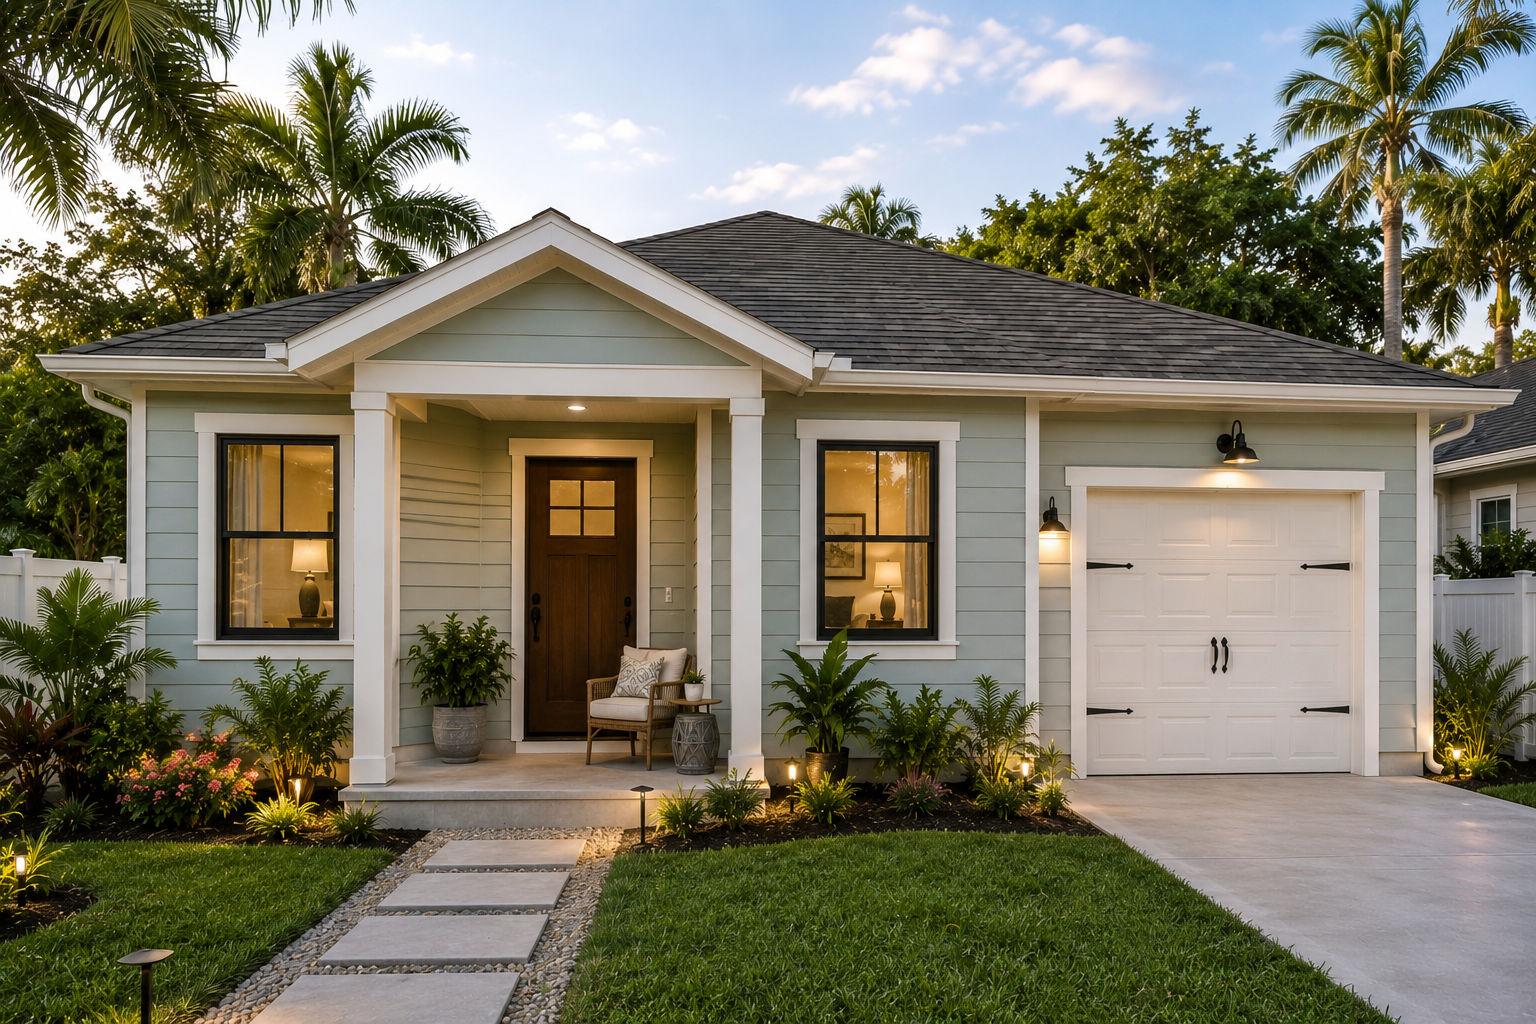
The Family Guest House ADU is designed as a warm and comfortable detached living space for family, visitors, or long-term guests. With a single-story layout, covered porch, attached garage, and timeless Florida exterior, this model offers privacy while still feeling connected to the main property.
This ADU is especially well-suited for multigenerational living, aging parents, adult children, or homeowners who want a flexible guest residence. The design feels residential, welcoming, and easy to imagine as part of a custom Florida home.
Best For :
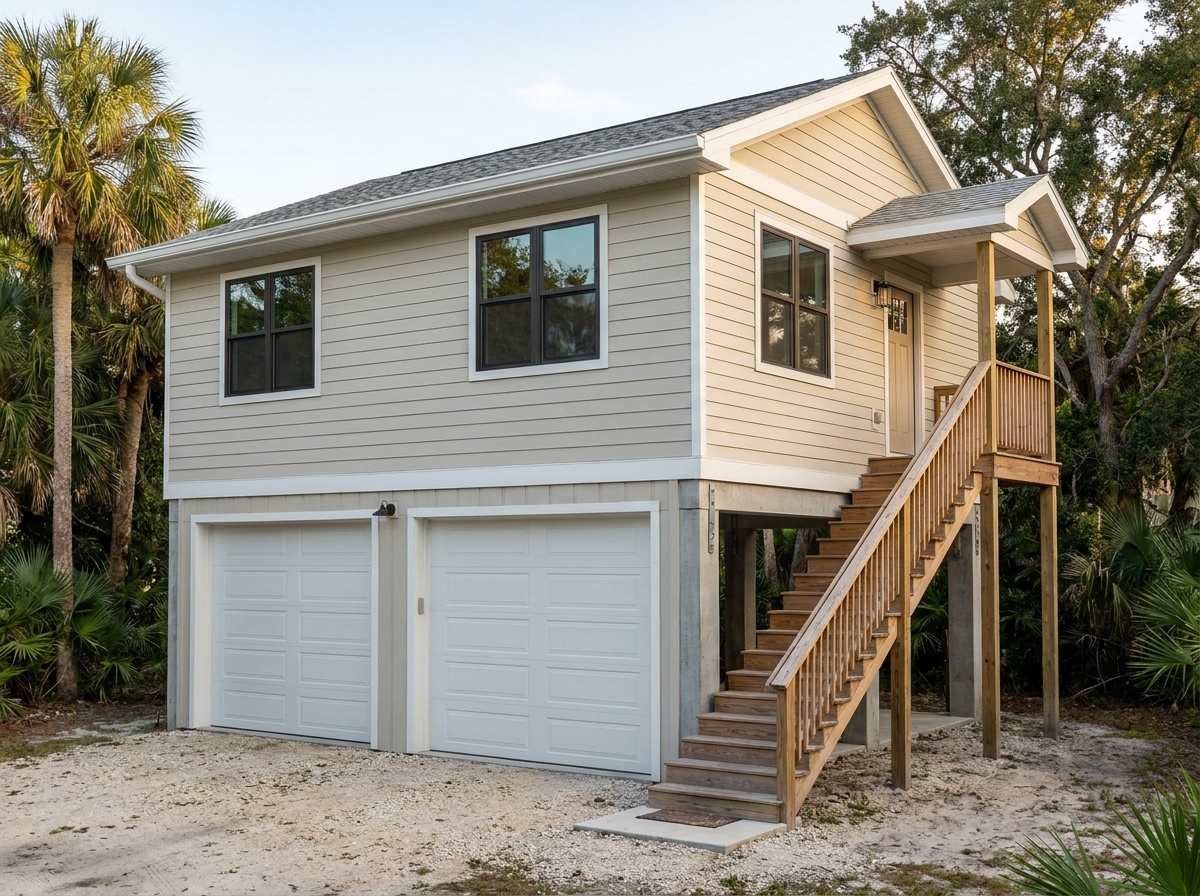

The Two-Bay Garage Apartment ADU offers a larger garage footprint with a private living space above, making it one of the most versatile ADU models. The lower level provides two garage bays or workshop-style space, while the upper level creates a comfortable apartment for guests, family, or rental use.
This model is ideal for homeowners who need both parking and additional living space. With its elevated layout, balcony, exterior stair access, and coastal Florida design, it delivers a high-end garage apartment look while remaining practical for residential properties.
Permit & zoning note:
ADU approval depends on the property’s city or county regulations, zoning district, lot size, setbacks, flood zone, utilities, and building code requirements. Rock Homes & Estates can help evaluate your property and guide the design toward a permit-conscious solution.
Because a real fixed price requires real design.
Before we price your home, we must fully understand:
• Your architectural layout
• Interior selections
• Structural requirements
• Site conditions
• Upgrade decisions
• Outdoor features
• Energy systems
• Specialty spaces
Giving a price before that would be a guess — and guesses create change orders, budget shock, and broken trust.
Our process ensures your final price is accurate, reliable, and buildable.
You receive your fixed construction price after completing the full pre-construction phase, once:
Architecture is finalized
Interior design selections are complete
Structural engineering is approved
All major upgrades are locked
Site planning is complete
Permitting strategy is confirmed
This is how we eliminate surprises during construction.
Yes.
Every Rock’s Custom Homes build includes a mandatory base interior design package.
This guarantees:
Cohesive architecture + interiors
Accurate material budgeting
Proper lighting and fixture planning
No re-designs during construction
No budget surprises caused by late selections
Premium interior design services are also available as upgrades.
Yes.
You will meet directly with:
Our in-house architect
Our in-house interior design team
They work in unison throughout pre-construction so your home is:
Architecturally sound
Structurally correct
Interior-coordinated
Budget-aligned
Build-ready before construction starts
Pre-construction includes:
Full architectural design
Structural engineering
Interior design coordination
Site planning
Upgrade integration
Pool + outdoor design coordination (if selected)
Value engineering
Permit-ready documentation
Final fixed-price construction proposal
This phase protects your investment and defines everything before ground is broken.

Serving Tampa Bay & Southwest Florida
Custom Homes • Elevated Coastal Homes • Design-Build • Pre-Construction Planning • Interior Design Coordination • Build-On-Your-Lot
© Rock Homes & Estates, LLC. All Rights Reserved.
Licensed Florida General and Roofing Contractor – License No. CGC1530525