New Custom Homes
Build a custom residence designed around your property, architectural preferences, lifestyle and long-term goals.

Design-forward custom homes, substantial renovations, additions and high-end residential improvements created around your property, lifestyle and long-term vision in Dunedin.
From ground-up custom construction to major renovations, our process brings architecture, engineering, interior planning and construction together from the beginning.
A successful Dunedin home should feel connected to both the property and the people who live there. Existing architecture, lot conditions, room layouts, outdoor living, material choices and long-term needs can all influence how the project should be designed.
Rock Homes & Estates uses a structured pre-construction process to bring those decisions together before building begins. Architecture, engineering, interiors and important lifestyle features are coordinated early so the finished home feels intentional rather than pieced together during construction.
From new custom residences to substantial renovations of existing homes, Rock Homes & Estates helps Dunedin homeowners create spaces built around thoughtful design, functionality and long-term value.
Build a custom residence designed around your property, architectural preferences, lifestyle and long-term goals.
Plan a residence with site conditions, elevation, drainage and structural requirements considered from the beginning where applicable.
Expand your Dunedin home with bedrooms, primary suites, offices, larger living areas or entertaining spaces designed to complement the existing residence.
Reimagine an existing property with better layouts, updated interiors and coordinated structural and design improvements.
Create flexible additional space for family, guests, work or other lifestyle needs through thoughtful planning and construction.
Improve everyday living with better layouts, cabinetry, countertops, flooring, tile, lighting and fixture selections.
Good residential construction starts with understanding the property before construction begins. Existing architecture, site conditions, structural needs, interior goals and outdoor living features should all work together as part of one coordinated plan.
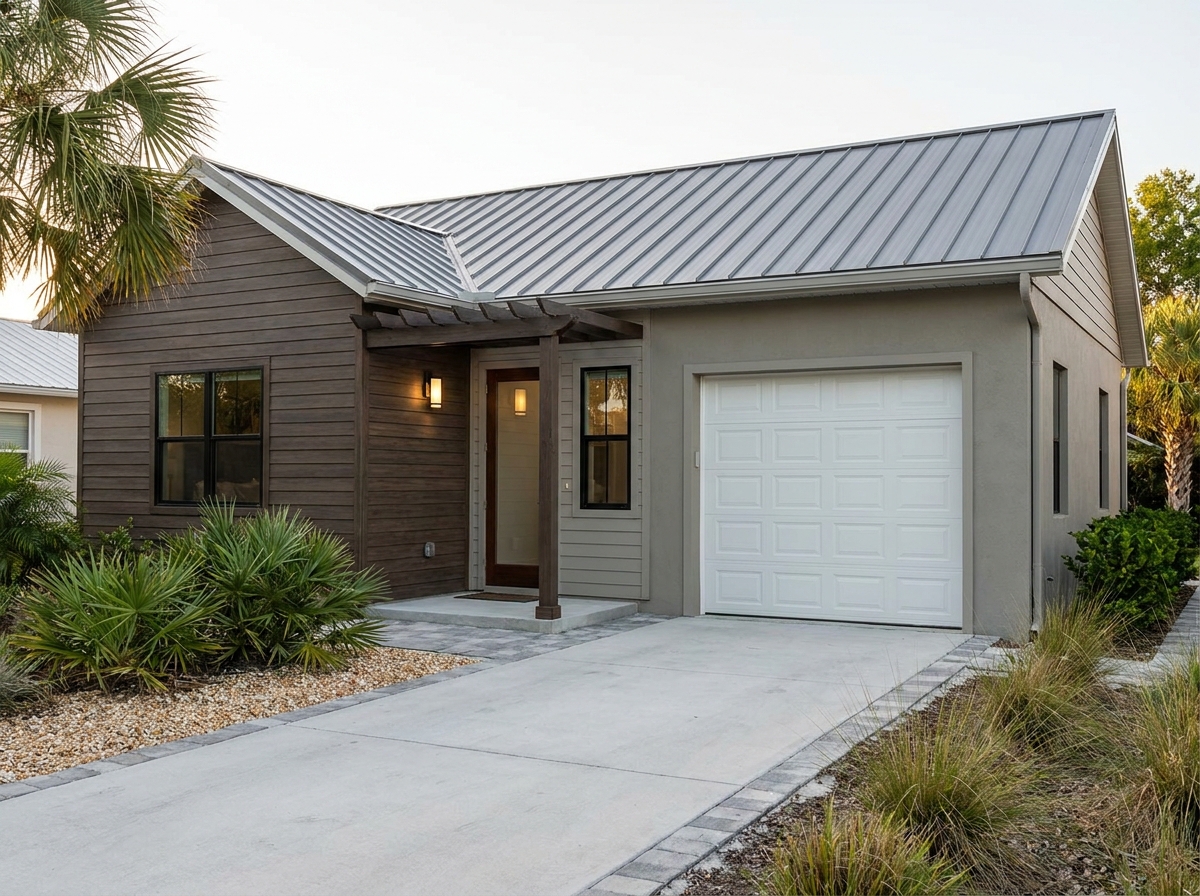
Our approach brings architecture, engineering, interior design, outdoor living and major project decisions together before construction begins. This creates a more coordinated process and a clearer understanding of the finished home.
Residential construction knowledge shaped through generations of building experience.
Important design, engineering and material decisions are developed before construction.
Architecture, interior design and everyday functionality are considered together.
Our approach considers durability, usability and the future of the property.
Our structured process helps guide your Dunedin project from initial planning through design, construction and completion.
We review the property, discuss your goals and begin evaluating the conditions and opportunities that may shape the project.
We define the spaces you need, how they should function and the architectural direction of the residence.
Cabinetry, surfaces, finishes, materials and interior preferences begin taking shape.
Plans, engineering, selections and major construction decisions are coordinated before the build begins.
The approved project moves into construction with professional oversight, communication and attention to detail.
The project progresses through final completion, walkthrough and post-build support.
A well-designed home is shaped by decisions made before construction begins. Layout, structural planning, natural light, storage, materials, outdoor spaces and interior finishes all affect how the completed home feels.
Rock Homes & Estates brings these details into the pre-construction phase so architecture, engineering and construction work toward the same finished vision.
The goal is a residence that feels intentional, comfortable and naturally suited to the way you want to live.
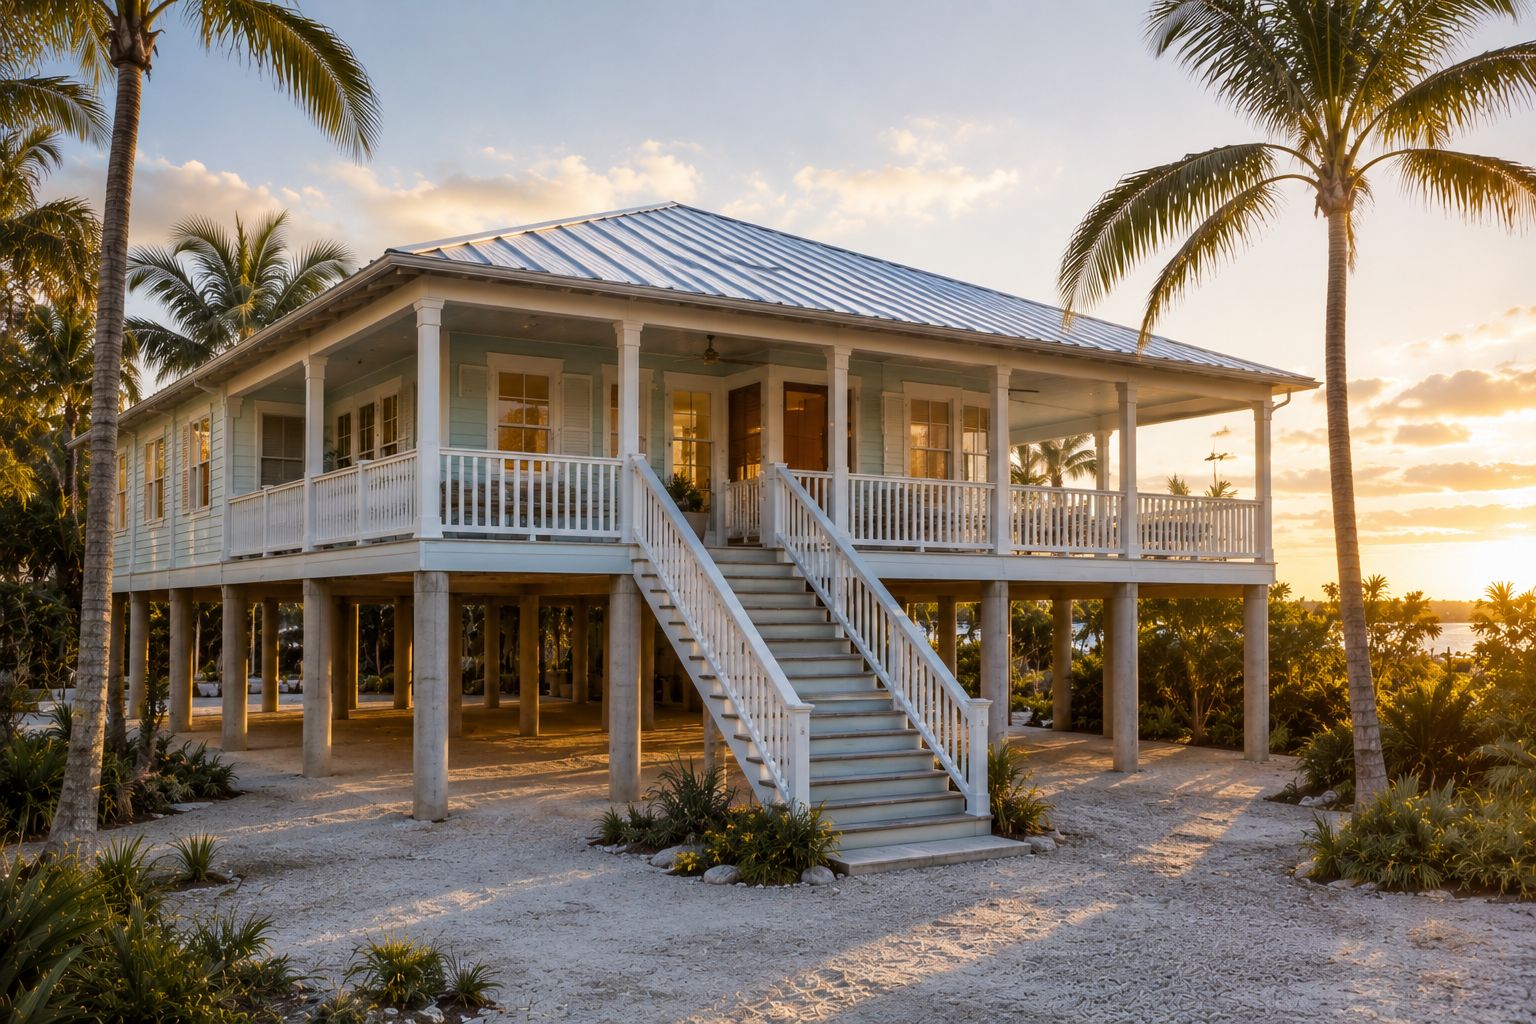
Lifestyle features work best when they are planned during design instead of added as an afterthought. Coordinating them with the architecture and engineering helps create a more complete finished home.
Every Dunedin property has its own character and possibilities. Our approach considers the existing home, site, lifestyle and long-term needs together so the finished design feels connected to the property.
Older or established homes can often be reconfigured, expanded and updated while preserving the qualities that give the property its character.
Ground-up construction allows the architecture, interiors, outdoor areas and everyday functionality to be developed around your needs from the start.
Pools, covered patios, outdoor kitchens and entertaining areas can be incorporated as a natural extension of the home's interior.
Guest rooms, offices, additional living areas and thoughtful storage can help the home remain functional as your lifestyle changes.
Qualified homeowners may have access to monthly payment options for eligible renovation and Rock Shield flood protection projects through Hearth's lending partners.
Financing of up to $250,000 may be available to qualified applicants.
All financing is subject to credit approval and lender terms. Amounts, rates and availability vary. Review the lender's full terms before accepting an offer. Hearth is a financing platform, not a lender.
Helpful information for homeowners considering a custom home, major renovation, addition or substantial residential improvement in Dunedin.
Tell us about your Dunedin property and what you want to create. Rock Homes & Estates can help guide your project from early planning and design through construction and completion.