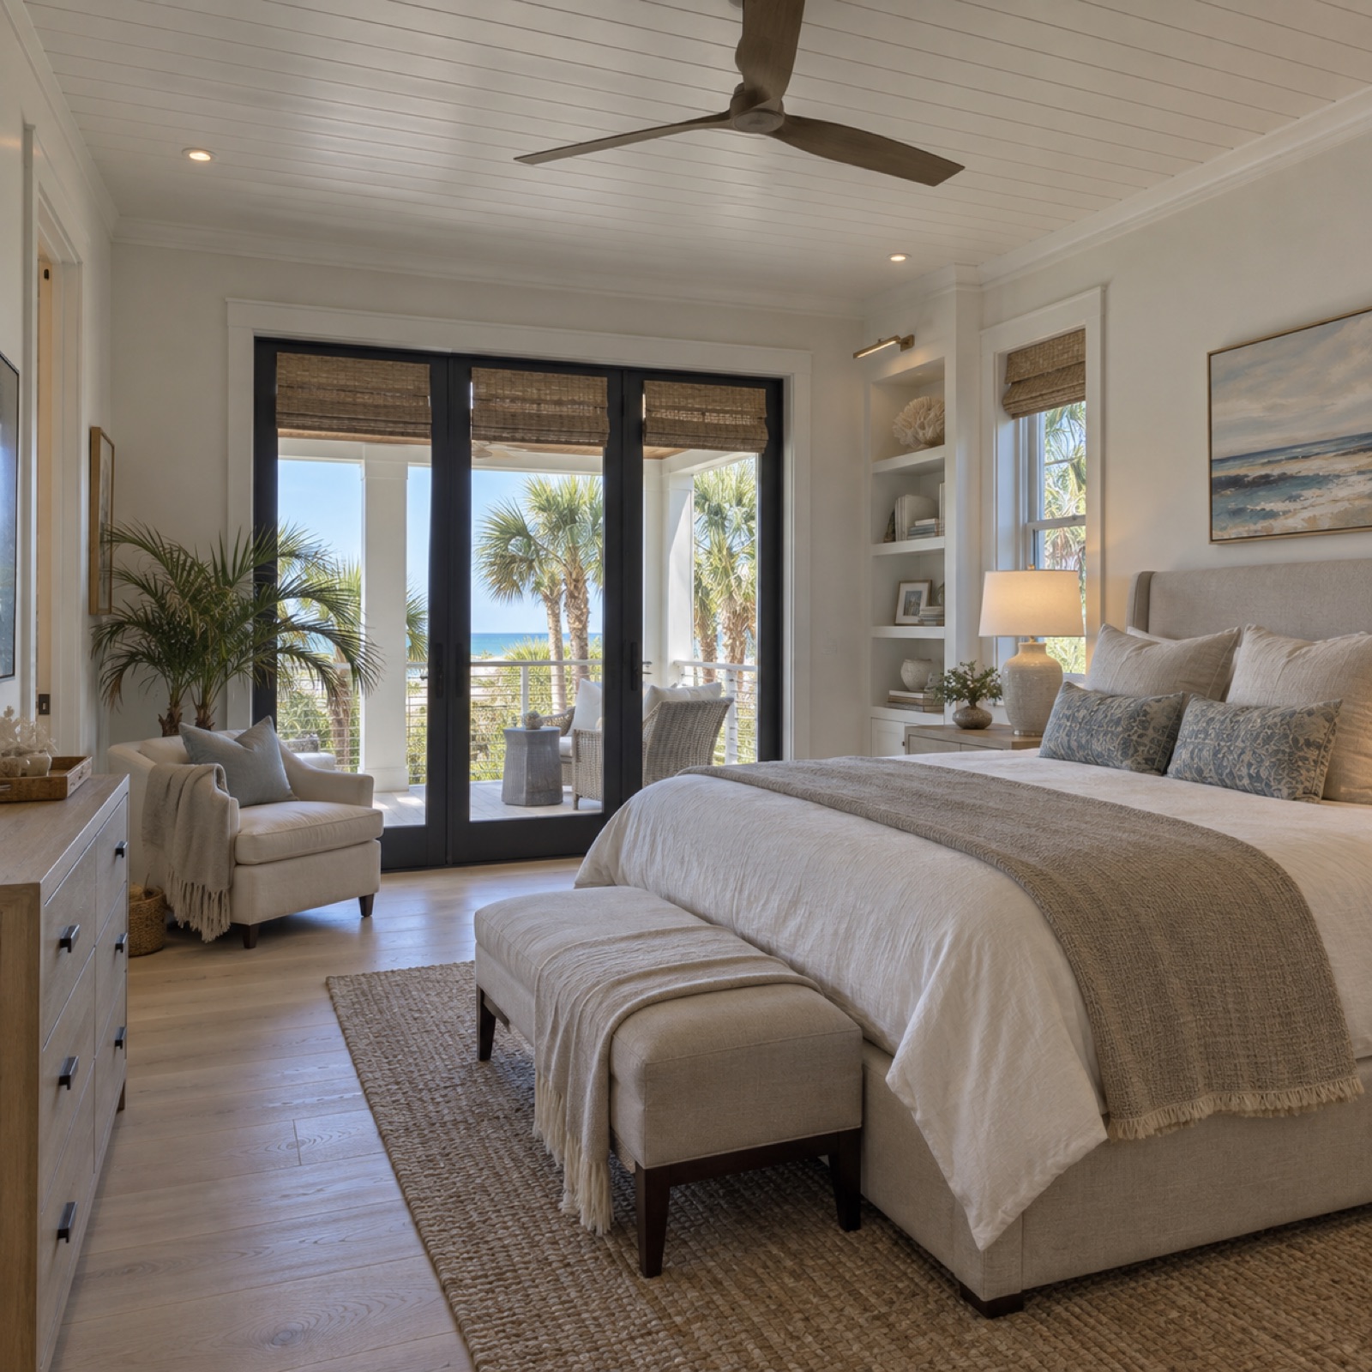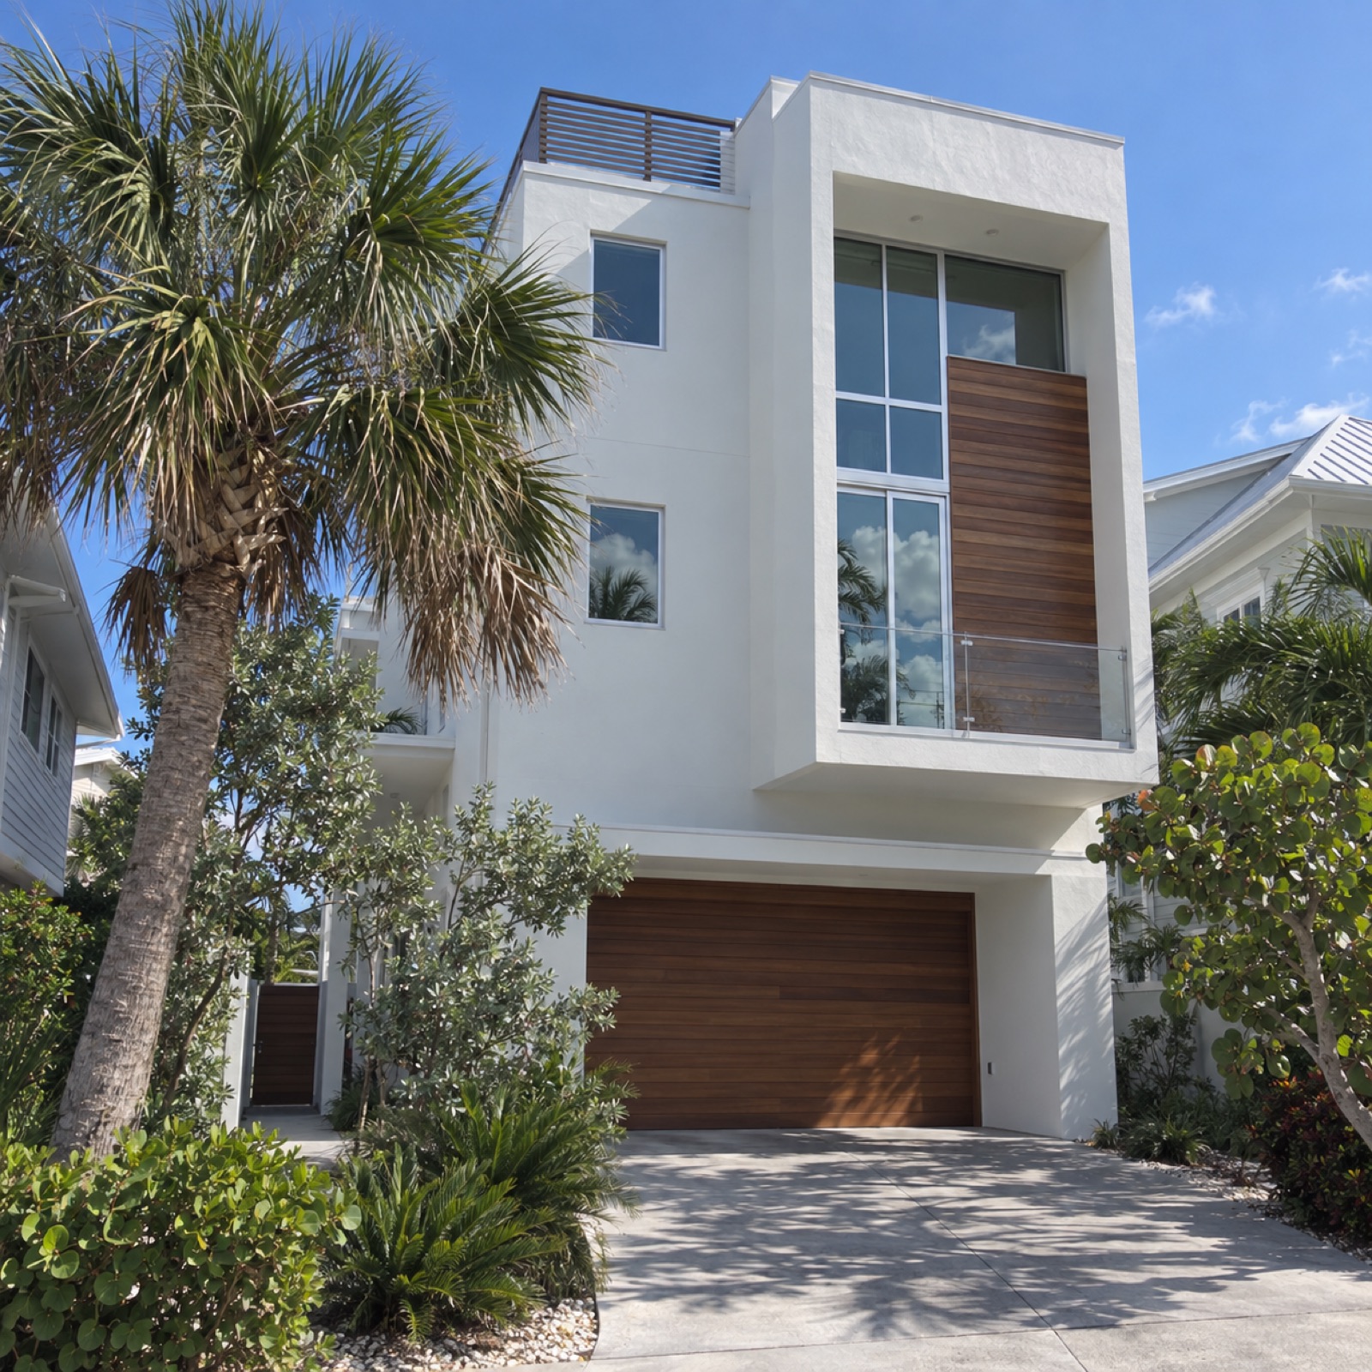
Manasota Key Gulf House
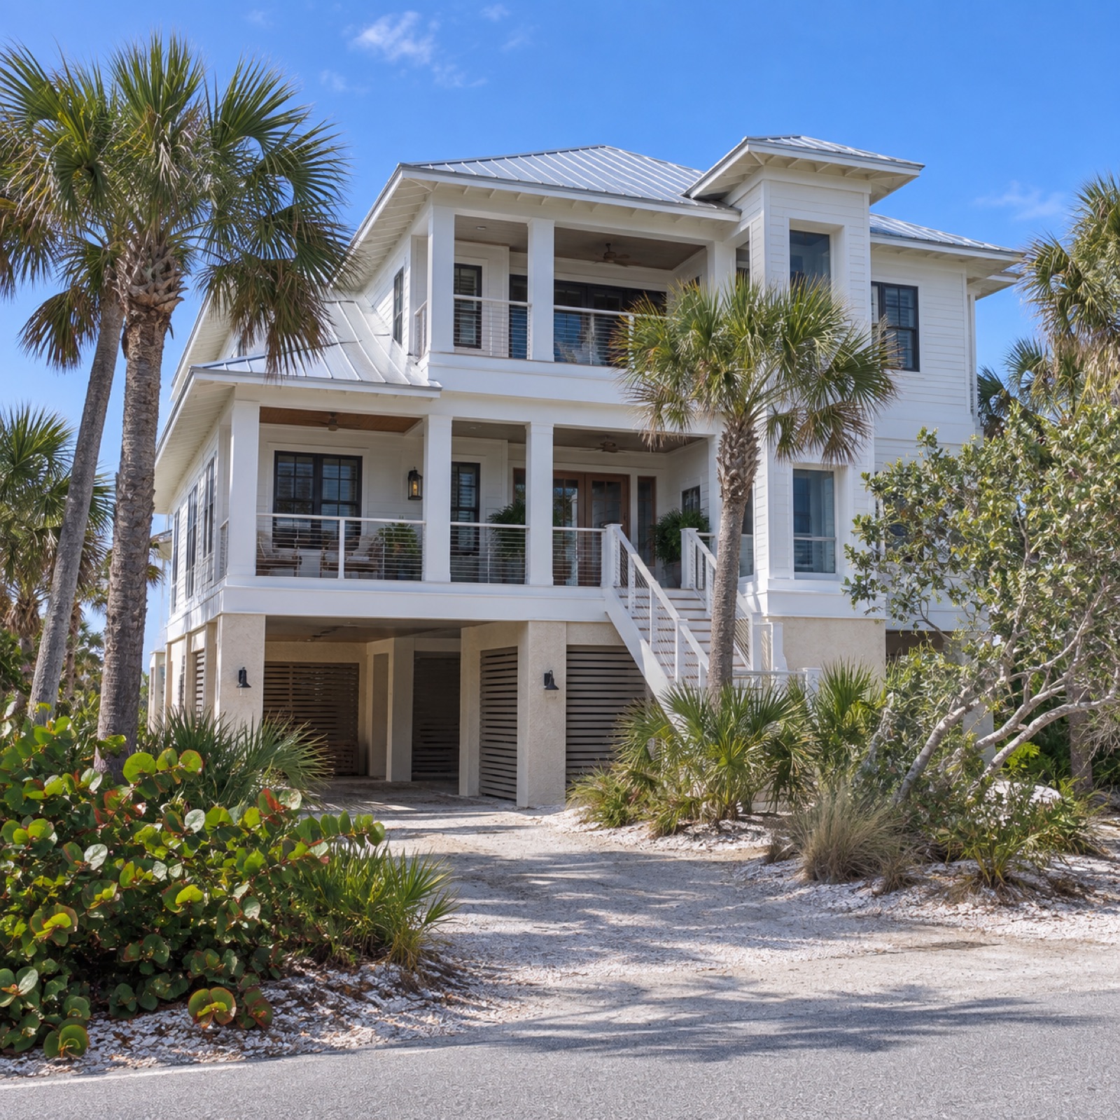
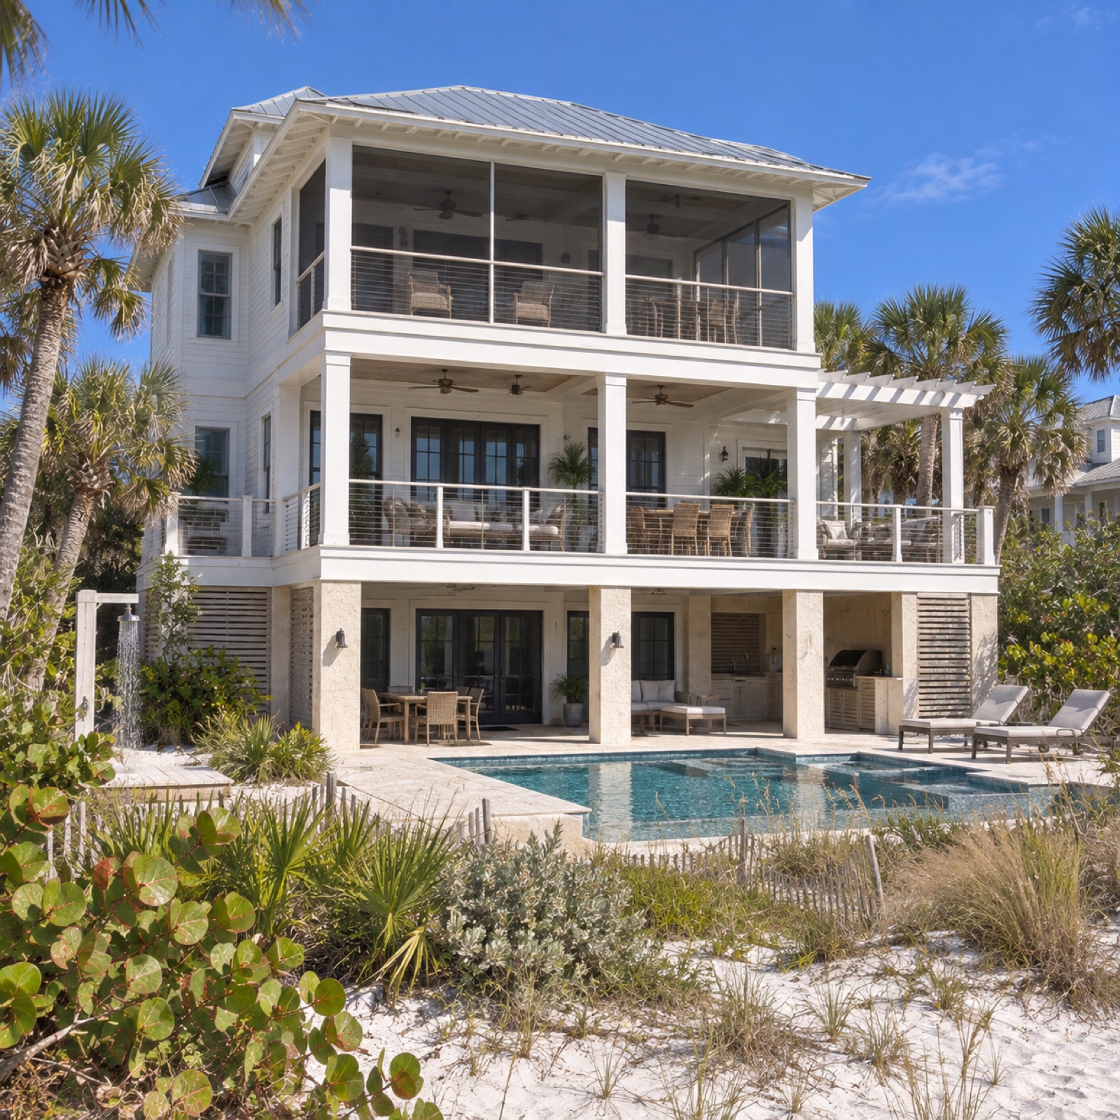
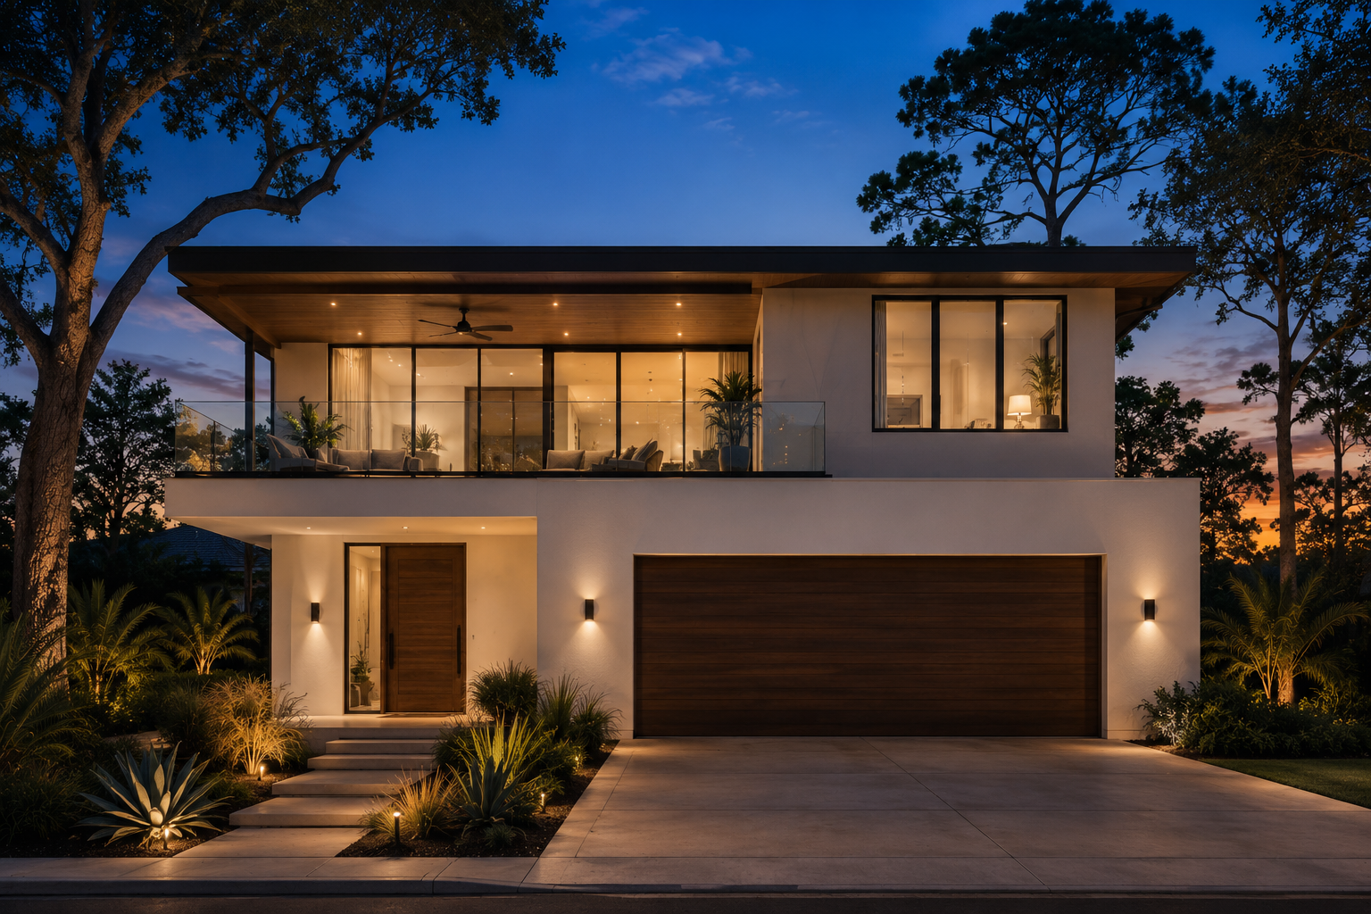
Elevated coastal home design with broad porches, a metal roof and open living spaces — developed around resilient Gulf Coast living.
View Project →
Outdoor Living
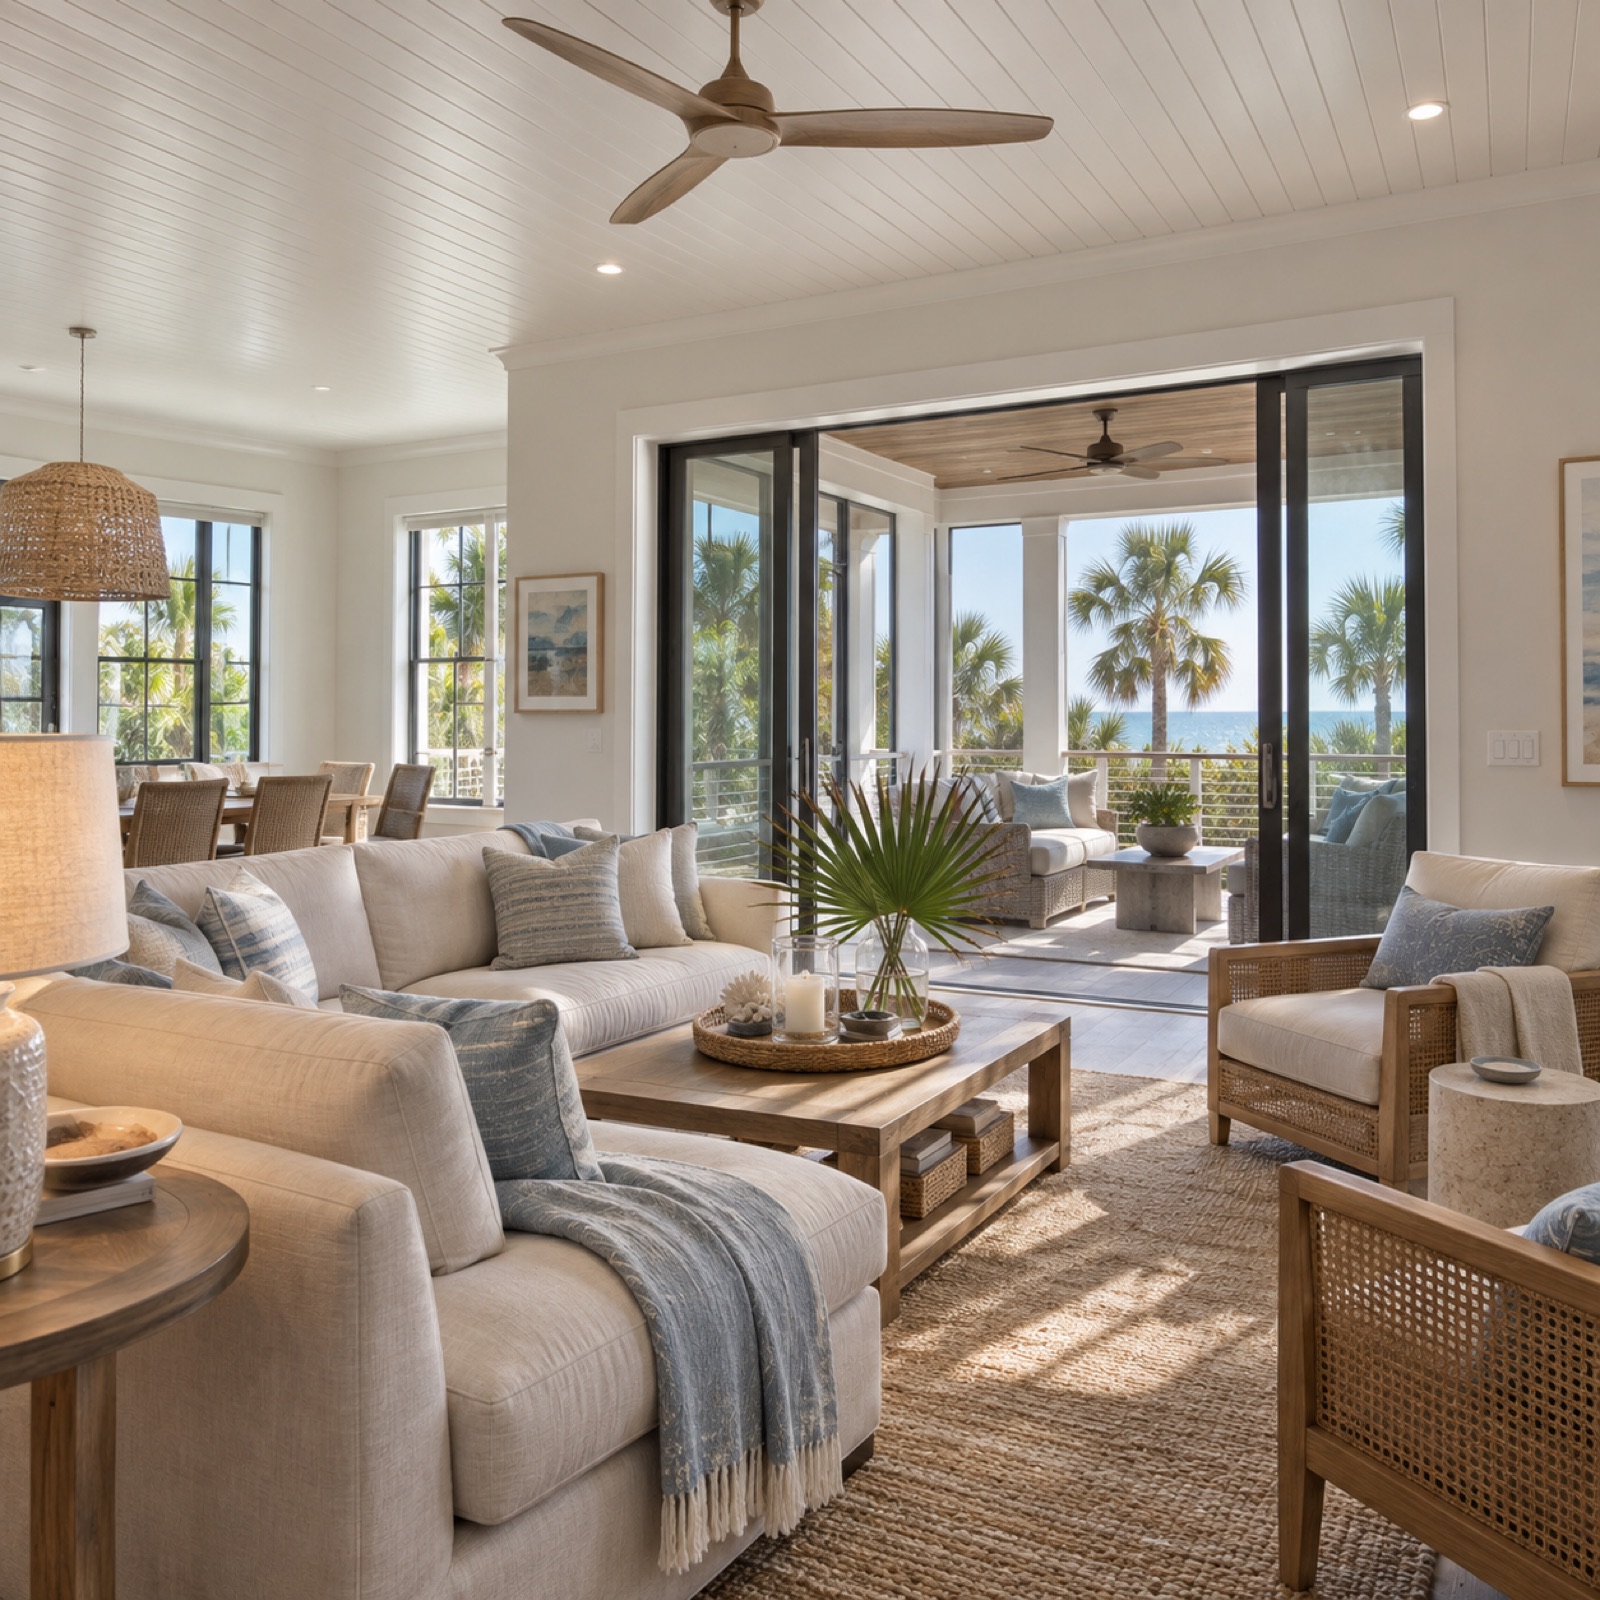
Great Room
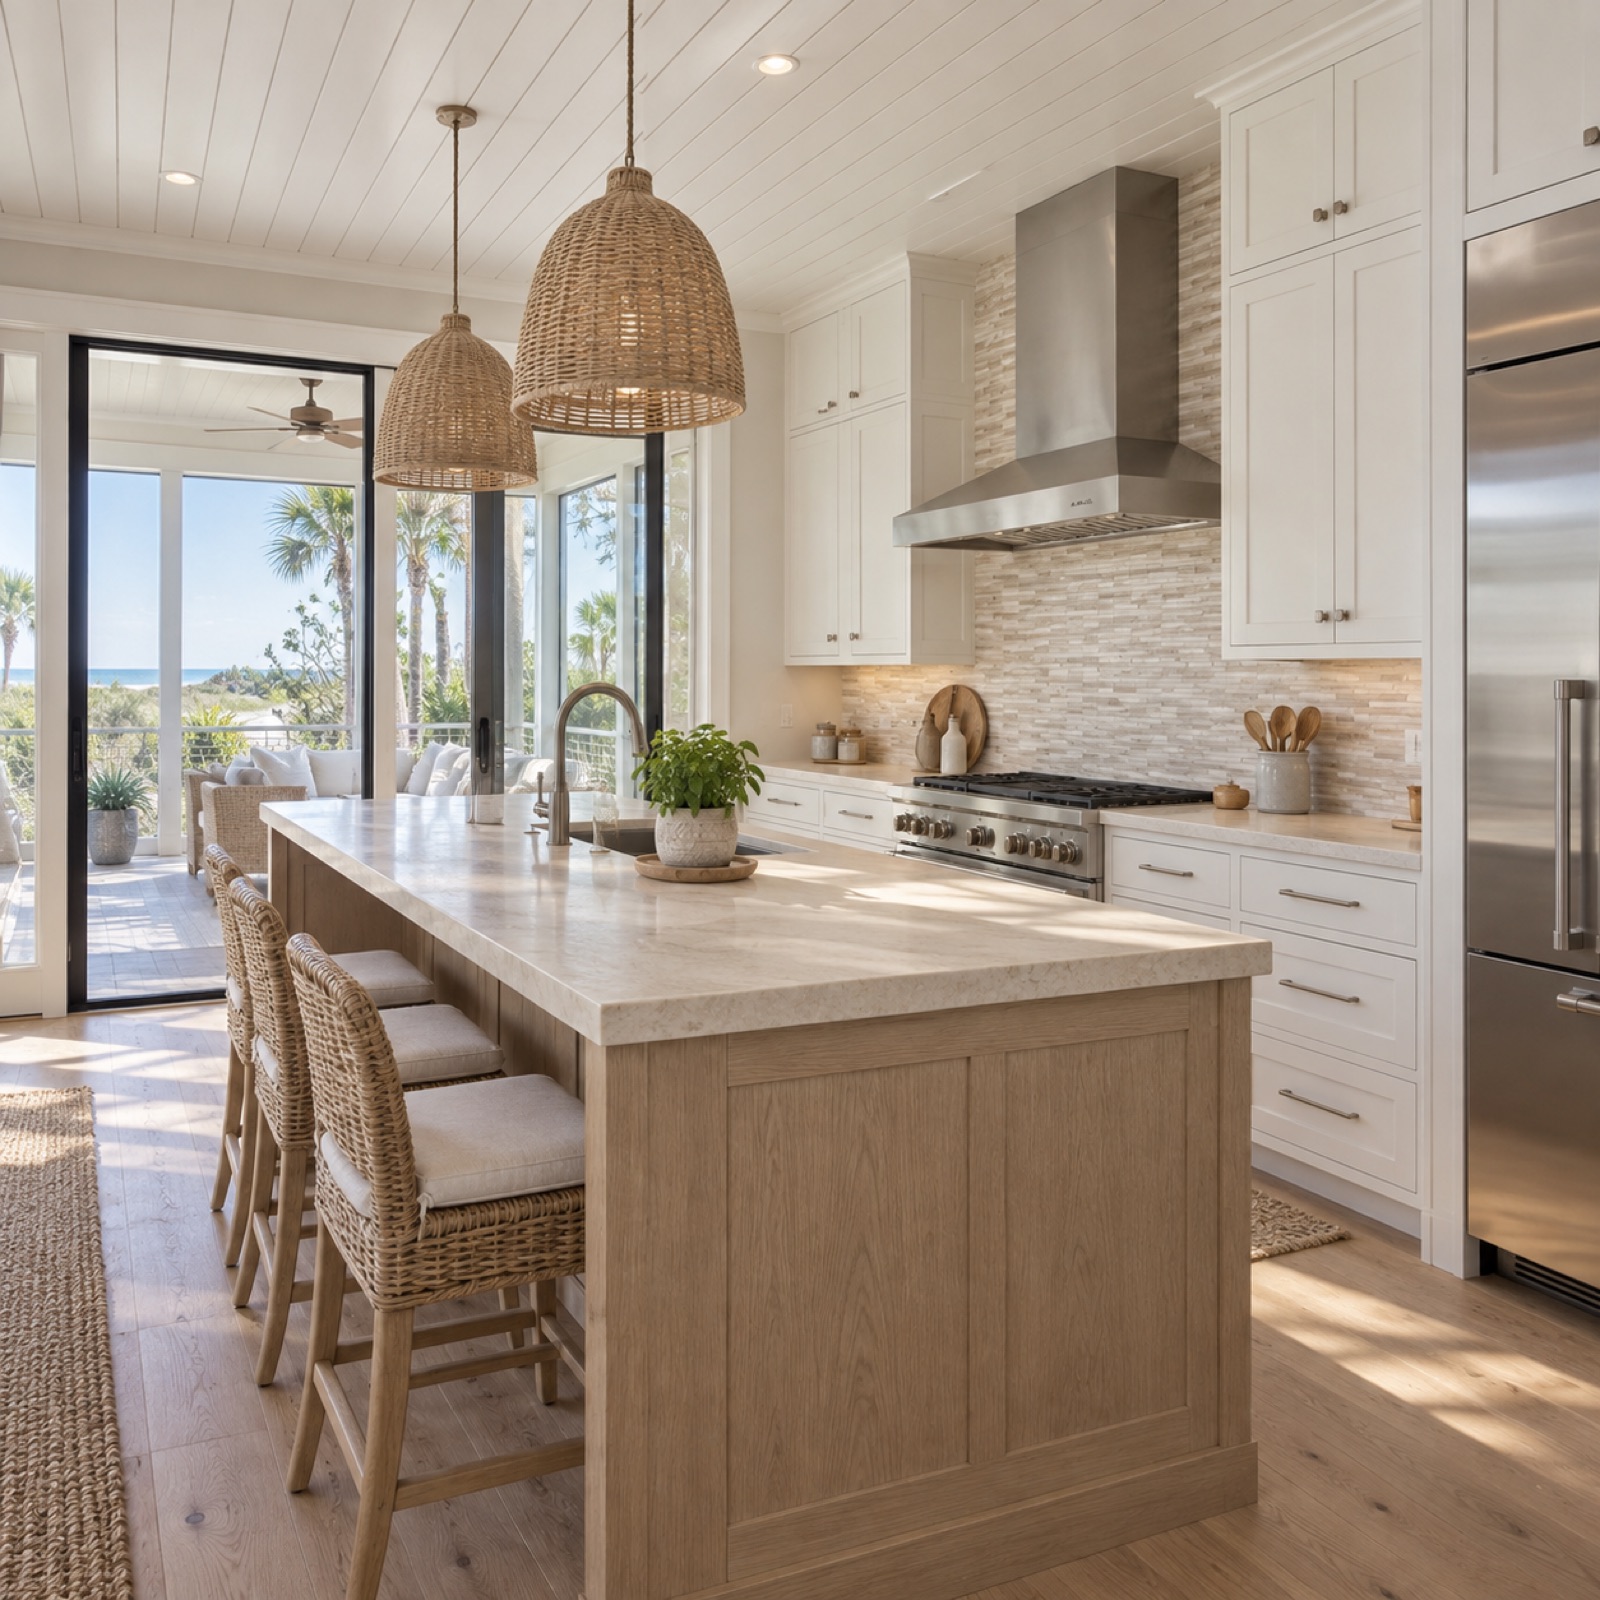
Kitchen
Primary SuiteServing Tampa Bay & Southwest Florida
Explore custom homes, coastal residences, additions, renovations and ADU concepts created around Florida living. Open a project to move through the home — exterior, outdoor living, interiors, kitchen and primary suite.

Each project is presented as a visual story — not a single thumbnail.
The large image stays fixed within the project presentation while the supporting images scroll independently beside it. Click any image to open the immersive project viewer.
These concepts show possible architectural directions, layouts and finishes. Every Rock Homes & Estates build is tailored to its property, scope and pre-construction plan.
Elevated coastal home design with broad porches, a metal roof and open living spaces — developed around resilient Gulf Coast living.
View Project →
Outdoor Living
Great Room
Kitchen
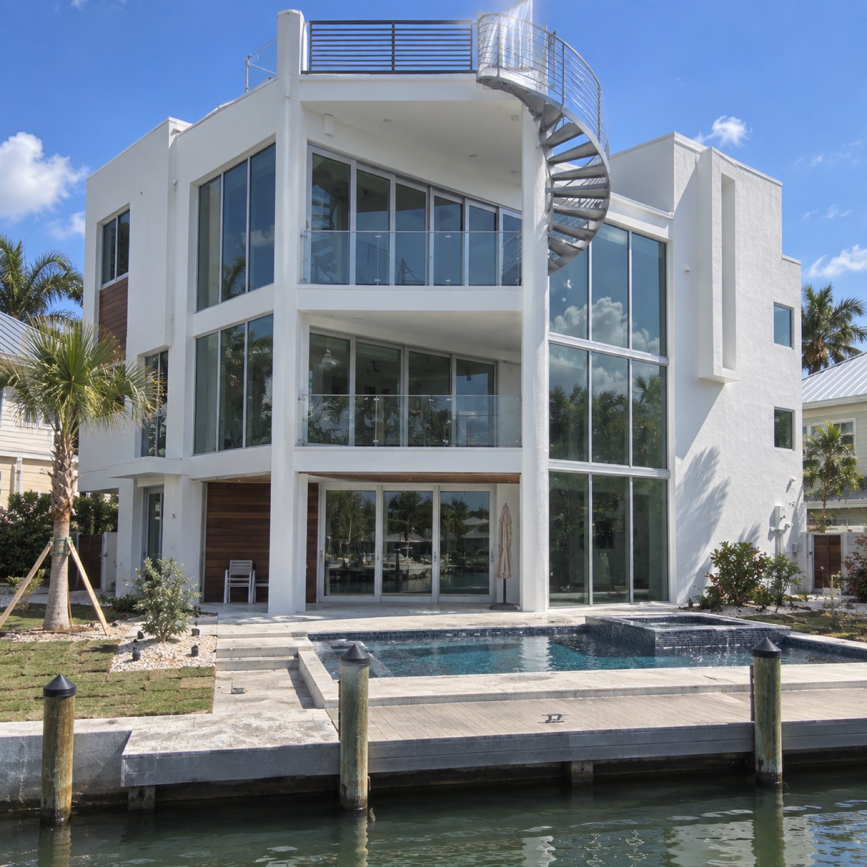
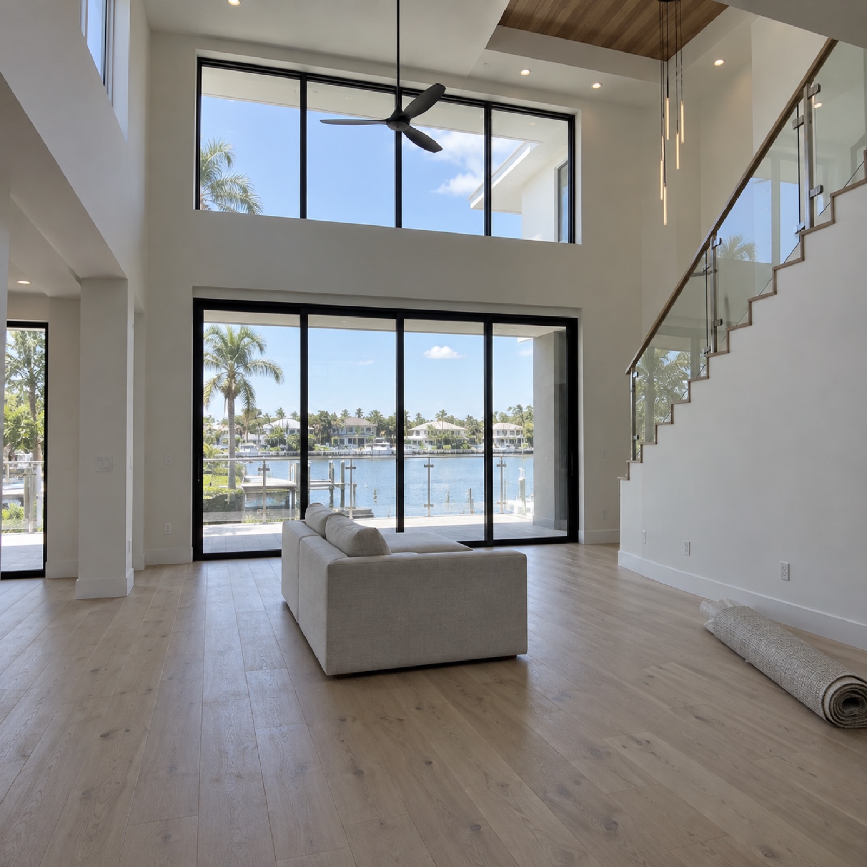
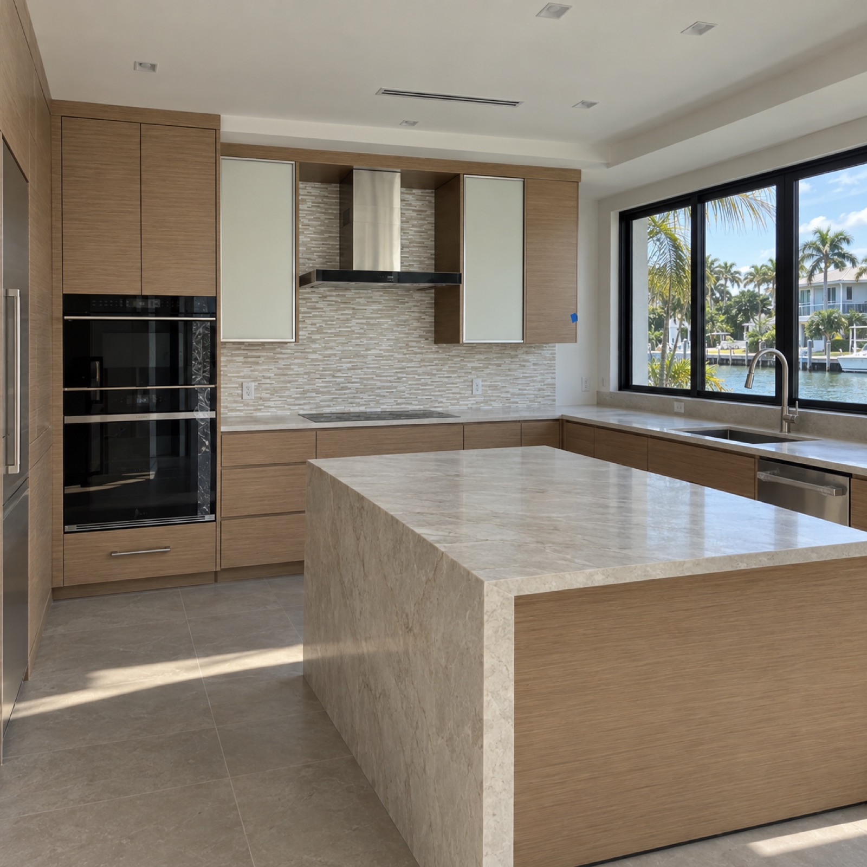
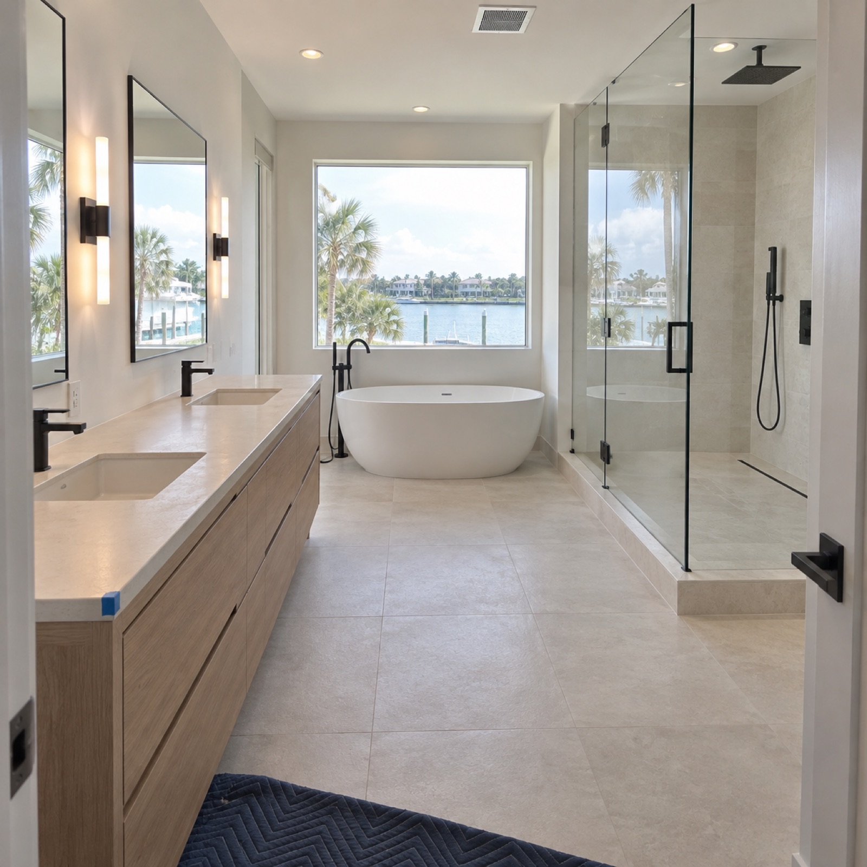
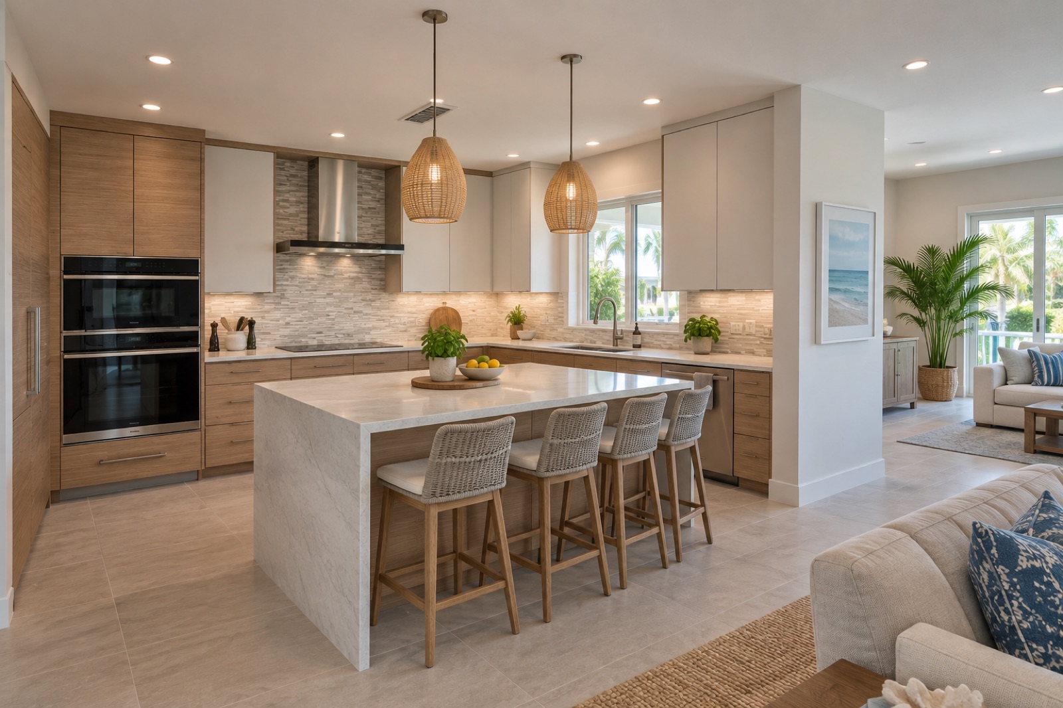
Primary SuiteModern waterfront architecture exploring indoor-outdoor living, warm modern details and a direct relationship with the water.
View Project →
Waterfront
Great Room
Kitchen
Primary BathKitchen renovation design exploring cabinetry, work surfaces, pantry storage and an improved connection to the great room.
View Project →
Wide View
Cabinetry
Island
FinishesThoughtful construction starts with a clear scope and a realistic financial plan. Explore financing paths for renovations, additions, ADUs and qualifying flood-protection projects, and talk with our team about construction financing for a new custom home.
Financing is subject to lender approval, eligibility, terms and conditions. Rock Homes & Estates does not guarantee financing approval or specific financing terms.
Tell us about your property, goals and the type of project you're considering. We'll help define the next step.
Because a real fixed price requires real design.
Before we price your home, we must fully understand:
• Your architectural layout
• Interior selections
• Structural requirements
• Site conditions
• Upgrade decisions
• Outdoor features
• Energy systems
• Specialty spaces
Giving a price before that would be a guess — and guesses create change orders, budget shock, and broken trust.
Our process ensures your final price is accurate, reliable, and buildable.
You receive your fixed construction price after completing the full pre-construction phase, once:
Architecture is finalized
Interior design selections are complete
Structural engineering is approved
All major upgrades are locked
Site planning is complete
Permitting strategy is confirmed
This is how we eliminate surprises during construction.
Yes.
Every Rock’s Custom Homes build includes a mandatory base interior design package.
This guarantees:
Cohesive architecture + interiors
Accurate material budgeting
Proper lighting and fixture planning
No re-designs during construction
No budget surprises caused by late selections
Premium interior design services are also available as upgrades.
Yes.
You will meet directly with:
Our in-house architect
Our in-house interior design team
They work in unison throughout pre-construction so your home is:
Architecturally sound
Structurally correct
Interior-coordinated
Budget-aligned
Build-ready before construction starts
Pre-construction includes:
Full architectural design
Structural engineering
Interior design coordination
Site planning
Upgrade integration
Pool + outdoor design coordination (if selected)
Value engineering
Permit-ready documentation
Final fixed-price construction proposal
This phase protects your investment and defines everything before ground is broken.
Serving Tampa Bay & Southwest Florida
Custom Homes • Elevated Coastal Homes • Design-Build • Pre-Construction Planning • Interior Design Coordination • Build-On-Your-Lot
© Rock Homes & Estates, LLC. All Rights Reserved.
Licensed Florida General and Roofing Contractor – License No. CGC1530525